Our Blog
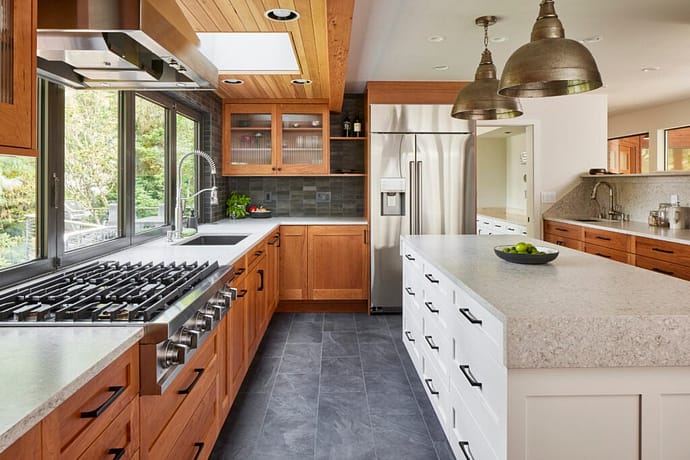
The kitchen has changed a lot over the years. It is no longer simply a place to prepare meals. For many Surrey homeowners, it is where the family gathers, guests sit and talk, homework gets done, and everyday life happens.
That is why planning a modern kitchen renovation in Surrey involves more than choosing attractive cabinets and countertops. The layout, storage, lighting, materials, and overall design all need to work together.
As we move through 2026, kitchen design is leaning toward comfortable, practical spaces with clean lines, warmer colours, better storage, and finishes that can handle everyday use.
For homeowners considering a renovation this year, here are some of the design ideas worth looking at.
1. Warm Colours Are Replacing the All-White Kitchen
White kitchens are still popular, but homeowners are increasingly adding warmth to their designs.
Natural wood tones, creamy whites, beige, soft taupe, muted greens, and other earthy colours can make a kitchen feel more inviting without losing its modern appearance.
One popular approach is combining two cabinet finishes. For example, lighter cabinets around the perimeter can be paired with a natural wood or darker finish on the island. This creates contrast while keeping the overall design balanced.
The important thing is to choose colours that will work with the rest of the home rather than selecting a finish simply because it is currently fashionable.
2. Kitchen Islands Need to Earn Their Space
A large island can look impressive, but size alone does not make an island useful.
In a well-planned kitchen, the island can provide additional preparation space, seating, storage, and sometimes room for a sink or cooking appliance. It can also become the natural meeting point of the room.
However, there needs to be enough space around it for people to walk comfortably and for cabinet doors and appliances to open properly.
For smaller Surrey kitchens, a compact island or peninsula may be a better choice than trying to fit an oversized island into the room.
3. Better Storage Is a Major Part of Modern Design
One of the biggest improvements homeowners can make during a kitchen renovation is improving storage.
Older kitchens often have unused corners, awkward cabinets, or limited drawer space. Modern cabinetry provides more opportunities to organize cookware, food, appliances, and other kitchen essentials.
Some practical options include:
- Deep drawers for pots and pans
- Pull-out pantry shelves
- Tall storage cabinets
- Built-in waste and recycling compartments
- Corner storage systems
- Tray and cutting-board dividers
- Dedicated appliance storage
Good storage is not necessarily about having more cabinets. It is about making the available space easier to use.
4. Simple Cabinet Styles Continue to Work Well
Kitchen trends come and go, but simple cabinet designs tend to have staying power.
Shaker-style and flat-panel cabinets remain popular because they can work with both contemporary and transitional interiors. They also give homeowners flexibility when choosing countertops, backsplashes, flooring, and hardware.
For a modern Surrey kitchen, clean cabinet lines combined with carefully selected handles can create a polished appearance without making the room feel overly designed.
The cabinet material and construction are just as important as the door style. A kitchen is used every day, so durability should always be considered alongside appearance.
5. Quartz Continues to Be a Practical Countertop Choice
Countertops need to withstand regular cooking, spills, cleaning, and general household activity.
Quartz remains a popular option because it offers a wide variety of colours and patterns while providing a durable surface for everyday kitchen use. Some homeowners prefer subtle stone patterns, while others choose a more prominent design to create a focal point.
When comparing countertop materials, homeowners should consider more than appearance. Maintenance requirements, durability, budget, and how the kitchen will be used should all be part of the decision.
6. Lighting Should Be Planned With the Cabinets
A beautiful kitchen can still be difficult to use if the lighting is poorly planned.
Modern kitchen renovations often combine several types of lighting. Ceiling fixtures provide general illumination, while under-cabinet lighting can brighten countertops where food preparation takes place.
Pendant lighting over an island can also add character while providing useful illumination.
Planning lighting alongside the cabinet layout is important because cabinet placement can affect where lights should be positioned. It is much easier to address these details before installation than after the renovation is finished.
7. Technology Should Be Useful, Not Just Trendy
Smart kitchen features continue to appear in modern homes, but not every technology is necessary.
Some homeowners may benefit from features such as convenient charging areas, integrated appliances, smart lighting, or appliances that can be controlled remotely.
The key is to choose technology that genuinely makes the kitchen easier to use. Adding a feature simply because it is popular today may not provide much value several years from now.
A good renovation should consider how the kitchen will function in the long term.
8. Open Shelving Should Be Used Carefully
Open shelving can make a kitchen feel lighter and provide an opportunity to display attractive dishes, cookware, or decorative items.
However, it is not always the most practical storage solution.
Shelves require more regular tidying because everything is visible. In a busy household, traditional cabinets may provide a cleaner and more convenient solution for everyday items.
A combination of closed cabinetry and a small amount of open shelving can provide the best of both approaches.
9. Think About the Kitchen’s Workflow
One of the most important parts of a renovation happens before any cabinets are installed.
Think about how you move through the kitchen.
Where do you prepare food? Where are the refrigerator and pantry? How far do you need to walk to the sink? Where will frequently used appliances be stored? Can more than one person comfortably work in the kitchen at the same time?
These questions may sound simple, but they can have a significant impact on the finished design.
An experienced kitchen professional can help identify layout problems before they become expensive renovation changes.
Why Experience Matters When Renovating a Kitchen
Kitchen renovations involve many decisions, and small mistakes can affect how the entire room functions.
Kitchen Cabinets Surrey has more than 15 years of experience in the kitchen cabinet and renovation industry, serving homeowners throughout Surrey and the Vancouver BC area.
That experience provides practical insight into cabinet layouts, storage planning, materials, and the challenges that can arise when updating existing kitchens. Every home is different, so the right solution should be based on the available space and the homeowner’s needs rather than applying the same design to every project.
Planning a Modern Kitchen Renovation in Surrey?
A modern kitchen does not have to be filled with the latest trends. The most successful renovations usually combine a timeless foundation with a few contemporary touches that suit the homeowner’s lifestyle.
Whether that means warm wood cabinetry, a functional island, improved storage, better lighting, or a completely redesigned layout, the priority should always be creating a kitchen that works well every day.
If you are planning a kitchen renovation in Surrey or the Vancouver BC area, take time to consider how you use your kitchen now and what you would like to improve. A well-planned renovation can make the space more comfortable, organized, and enjoyable for many years to come.

This website is owned by Arjan kitchen cabinets Ltd.